Jackie Rodriguez

BEDS6
BATHS4 full
SQUARE FEET3,801
MLS#1112625
STATUSActive
PROPERTY TYPEResidential - Single Family
SUBDIVISIONRidgecrest Addition
Property Description
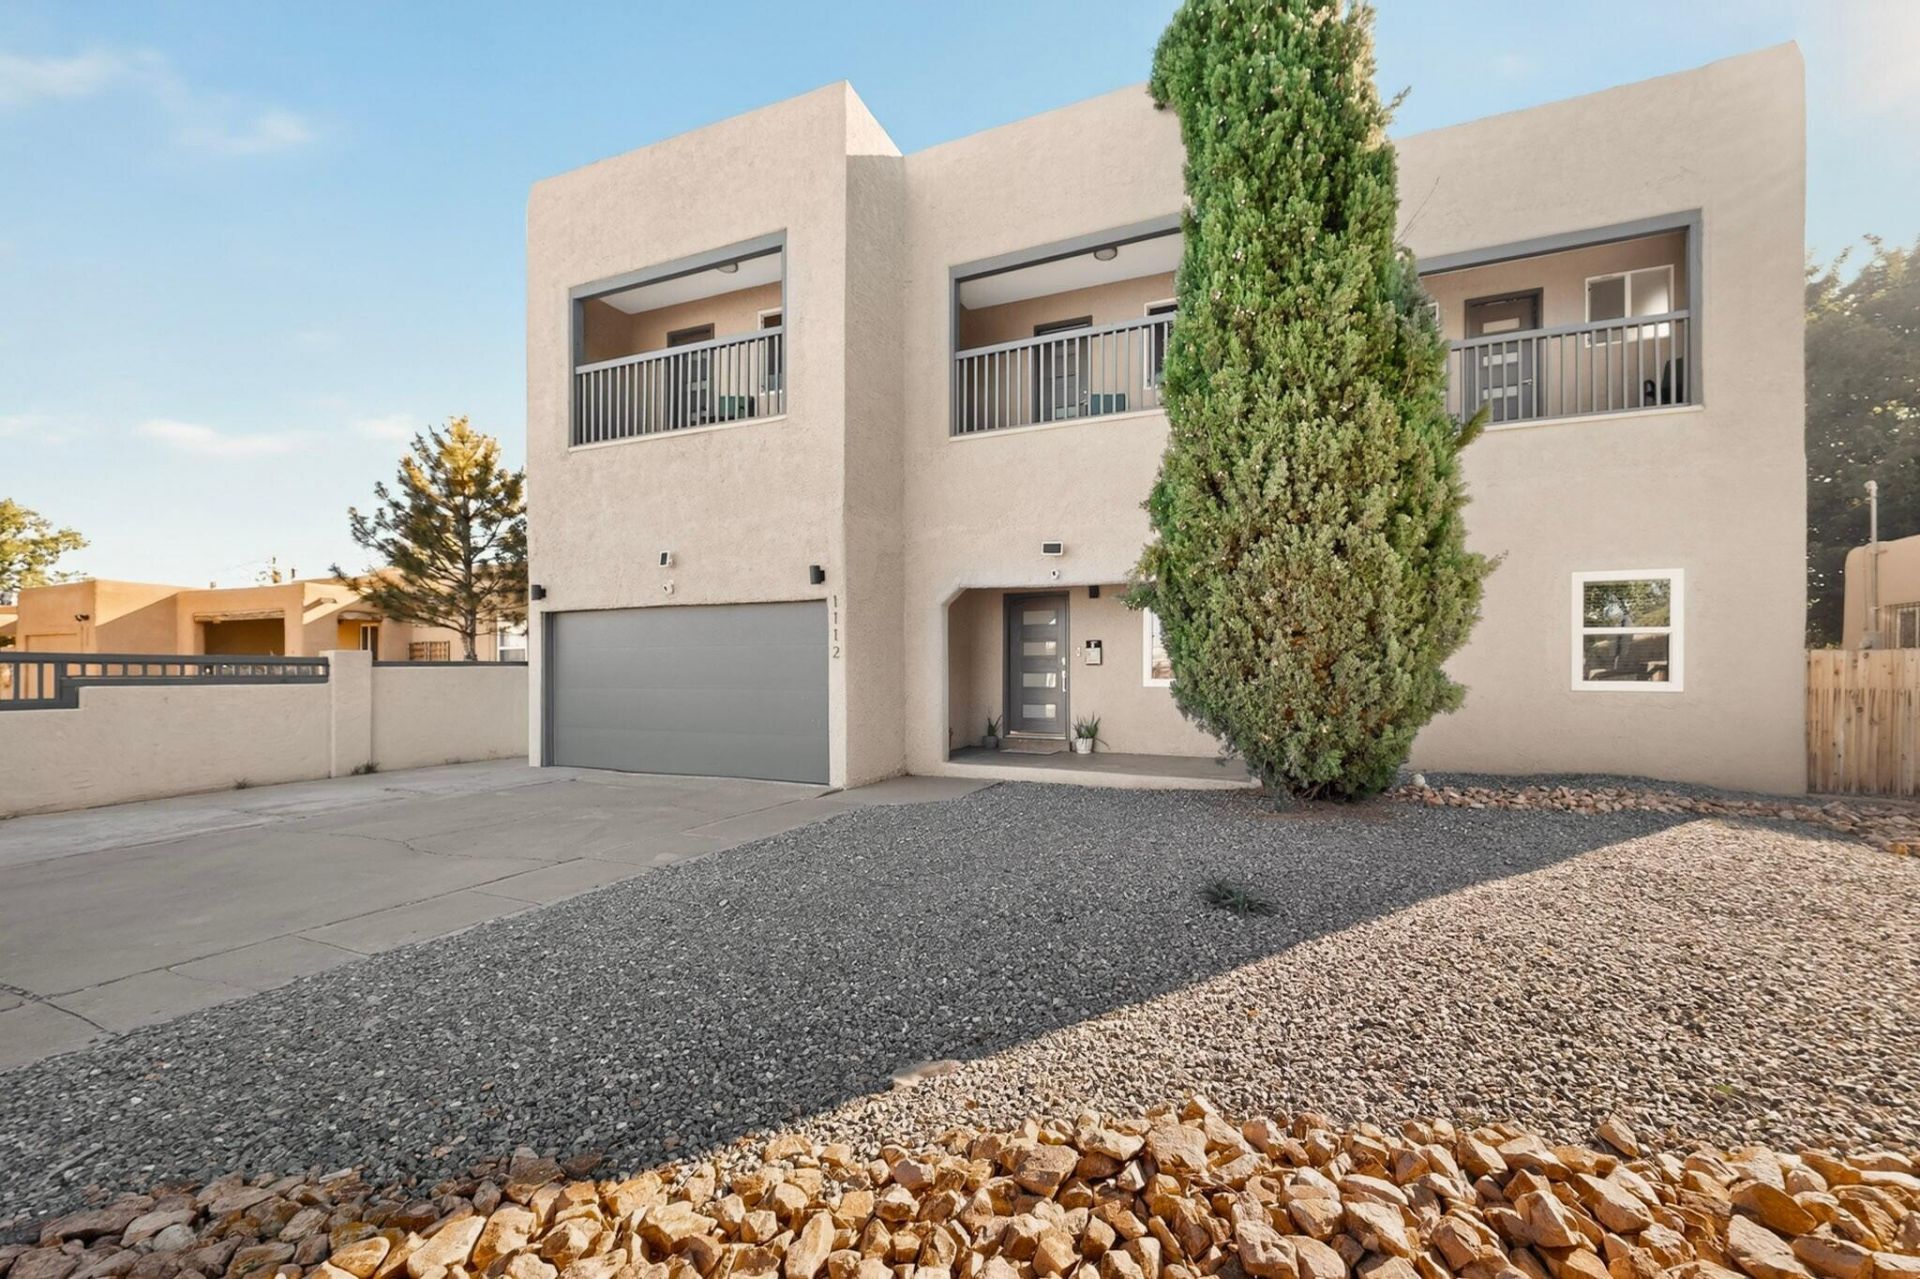
VA assumable at 3.625%! Beautifully appointed and updated Ridgecrest beauty! Featuring 6 bed, 4 ba, 3 living areas and an amazing primary bedroom/retreat upstairs and another down! Each primary bedroom has double vanities, and the upstairs has a freestanding tub, separate shower, and a privacy toilet. There are 4 balconies to enjoy the mountain & sunset views. Bright kitchen has ample cabinet and counter space with a large pantry, stunning quartz counter tops & stainless steel appliances including a 5 burner gas stove. Wood floors through out & custom tile work in the wet areas. The 3 living areas are separate from each other to maximize privacy. Home has 2 central refrigerated ac, and heating units, thermal windows, tankless hot water heater and a TPO roof. Huge laundry room, storage shed, and a 2car garage, electric vehicle gate plus solar to complete this wonderful home!
Property Features
Property Type: Residential - Single Family
Cooling: Multi Units, Refrigerated
Fireplaces: 1
Garage: 2 car attached
Heating: Forced Air, Multiple Heating Units, Natural Gas
Home Style: Contemporary, Pueblo
Lot Size: 0.17 Acres
Roof Type: Flat
Stories: 2.0
Taxes: $7,513
Year Built: 1951
Amenities
Breakfast Bar
Breakfast Area
Bathtub
Ceiling Fan(s)
Dual Sinks
Garden Tub/Roman Tub
In-Law Floorplan
Living/Dining Room
Multiple Living Areas
Multiple Primary Suites
Pantry
Soaking Tub
Separate Shower
Walk-In Closet(s)
Balcony
Deck
Privacy Wall
Private Yard
Feature Descriptions
Appliances: Dryer, Dishwasher, Free-Standing Gas Range, Microwave, Refrigerator, Washer
Days on Site: 1
Exterior: Frame, Stucco
Fencing: Wall
Fireplace: Wood Burning
Flooring: Carpet Free, Tile, Wood
Laundry: Electric Dryer Hookup
Lot: Landscaped, Few Trees
Parcel#: 101705651722644014
Parking: Attached, Garage
Parking Notes: Attached, Garage
Patio/Porch: Balcony, Deck, Open, Patio
Security: Smoke Detector(s)
Sewer: Public Sewer
Utilities: Electricity Connected, Natural Gas Connected, Sewer Connected, Water Connected
Water: Public
Window: Double Pane Windows, Insulated Windows, Vinyl
Local Schools
High School: Highland
Middle School: Wilson
Elementary School: Whittier
Listed By / Shown By
Listed By
Agency Name: Berkshire Hathaway NM Prop
Agency Phone: (505) 798-6300
Shown By
Agent Name: Jackie Rodriguez
Agent Phone: Cell: (505) 639-1029
Agency Title: Coldwell Banker Legacy

Estimate Your Payment
Estimated Payment
$ 2,136.42 per month $1,335.34 Principal & Interest $626.08 Property Tax $175.00 Homeowner's InsuranceChange Payment Information
Privacy Policy / DMCA Notice / ADA Accessibility


This site is hosted, designed and copyright
© 1994 - 2026 by
Delta Media Group, Inc. -- Patent Pending --
1112 Truman Street Se | MLS# 1112625
This single family home located at 1112 Truman Street Se, Albuquerque, NM 87108 is currently listed for sale with an asking price of $600,000. This property was built in 1951 and has 6 bedrooms and 4 full baths with 3801 sq. ft. Truman Street Se is located in the Ridgecrest Addition subdivision. Search Ridgecrest Addition real estate on jrodriguez.cblegacy.com today.